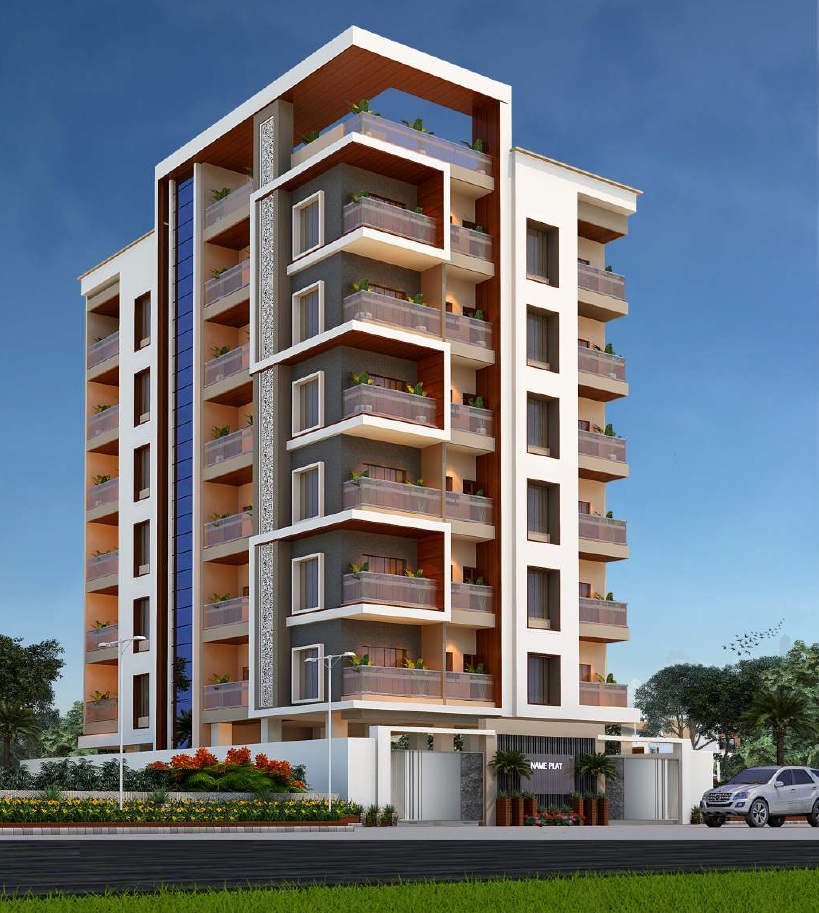
Exotica Complex
The Exotica Standard
Exotica Complex is a modern, mixed-use commercial and premium residential development. Designed to optimize urban density while keeping spaces active, this project offers a highly functional combination of ground-floor retail storefronts and elegant overhead apartments.
Every element of Exotica was constructed using our signature turnkey process—from heavy foundation works and advanced column design to premium plumbing, electrical installations, and final handover.
Mixed-Use Turnkey Development
Commercial & Residential Cohesion
Exotica showcases a high-end architectural façade utilizing clean, minimal geometry. Large glazed window walls for commercial areas are contrasted by solid, warm residential balconies, providing a distinct identity to both the commercial and private living sectors.
Project Configuration
Retail Showrooms & 3 BHK Suites
Commercial Units
12 Premium Ground Floor Shops
Residential Units
8 Luxury Apartments Overhead
Total Floors
4 Floors + Basement Parking