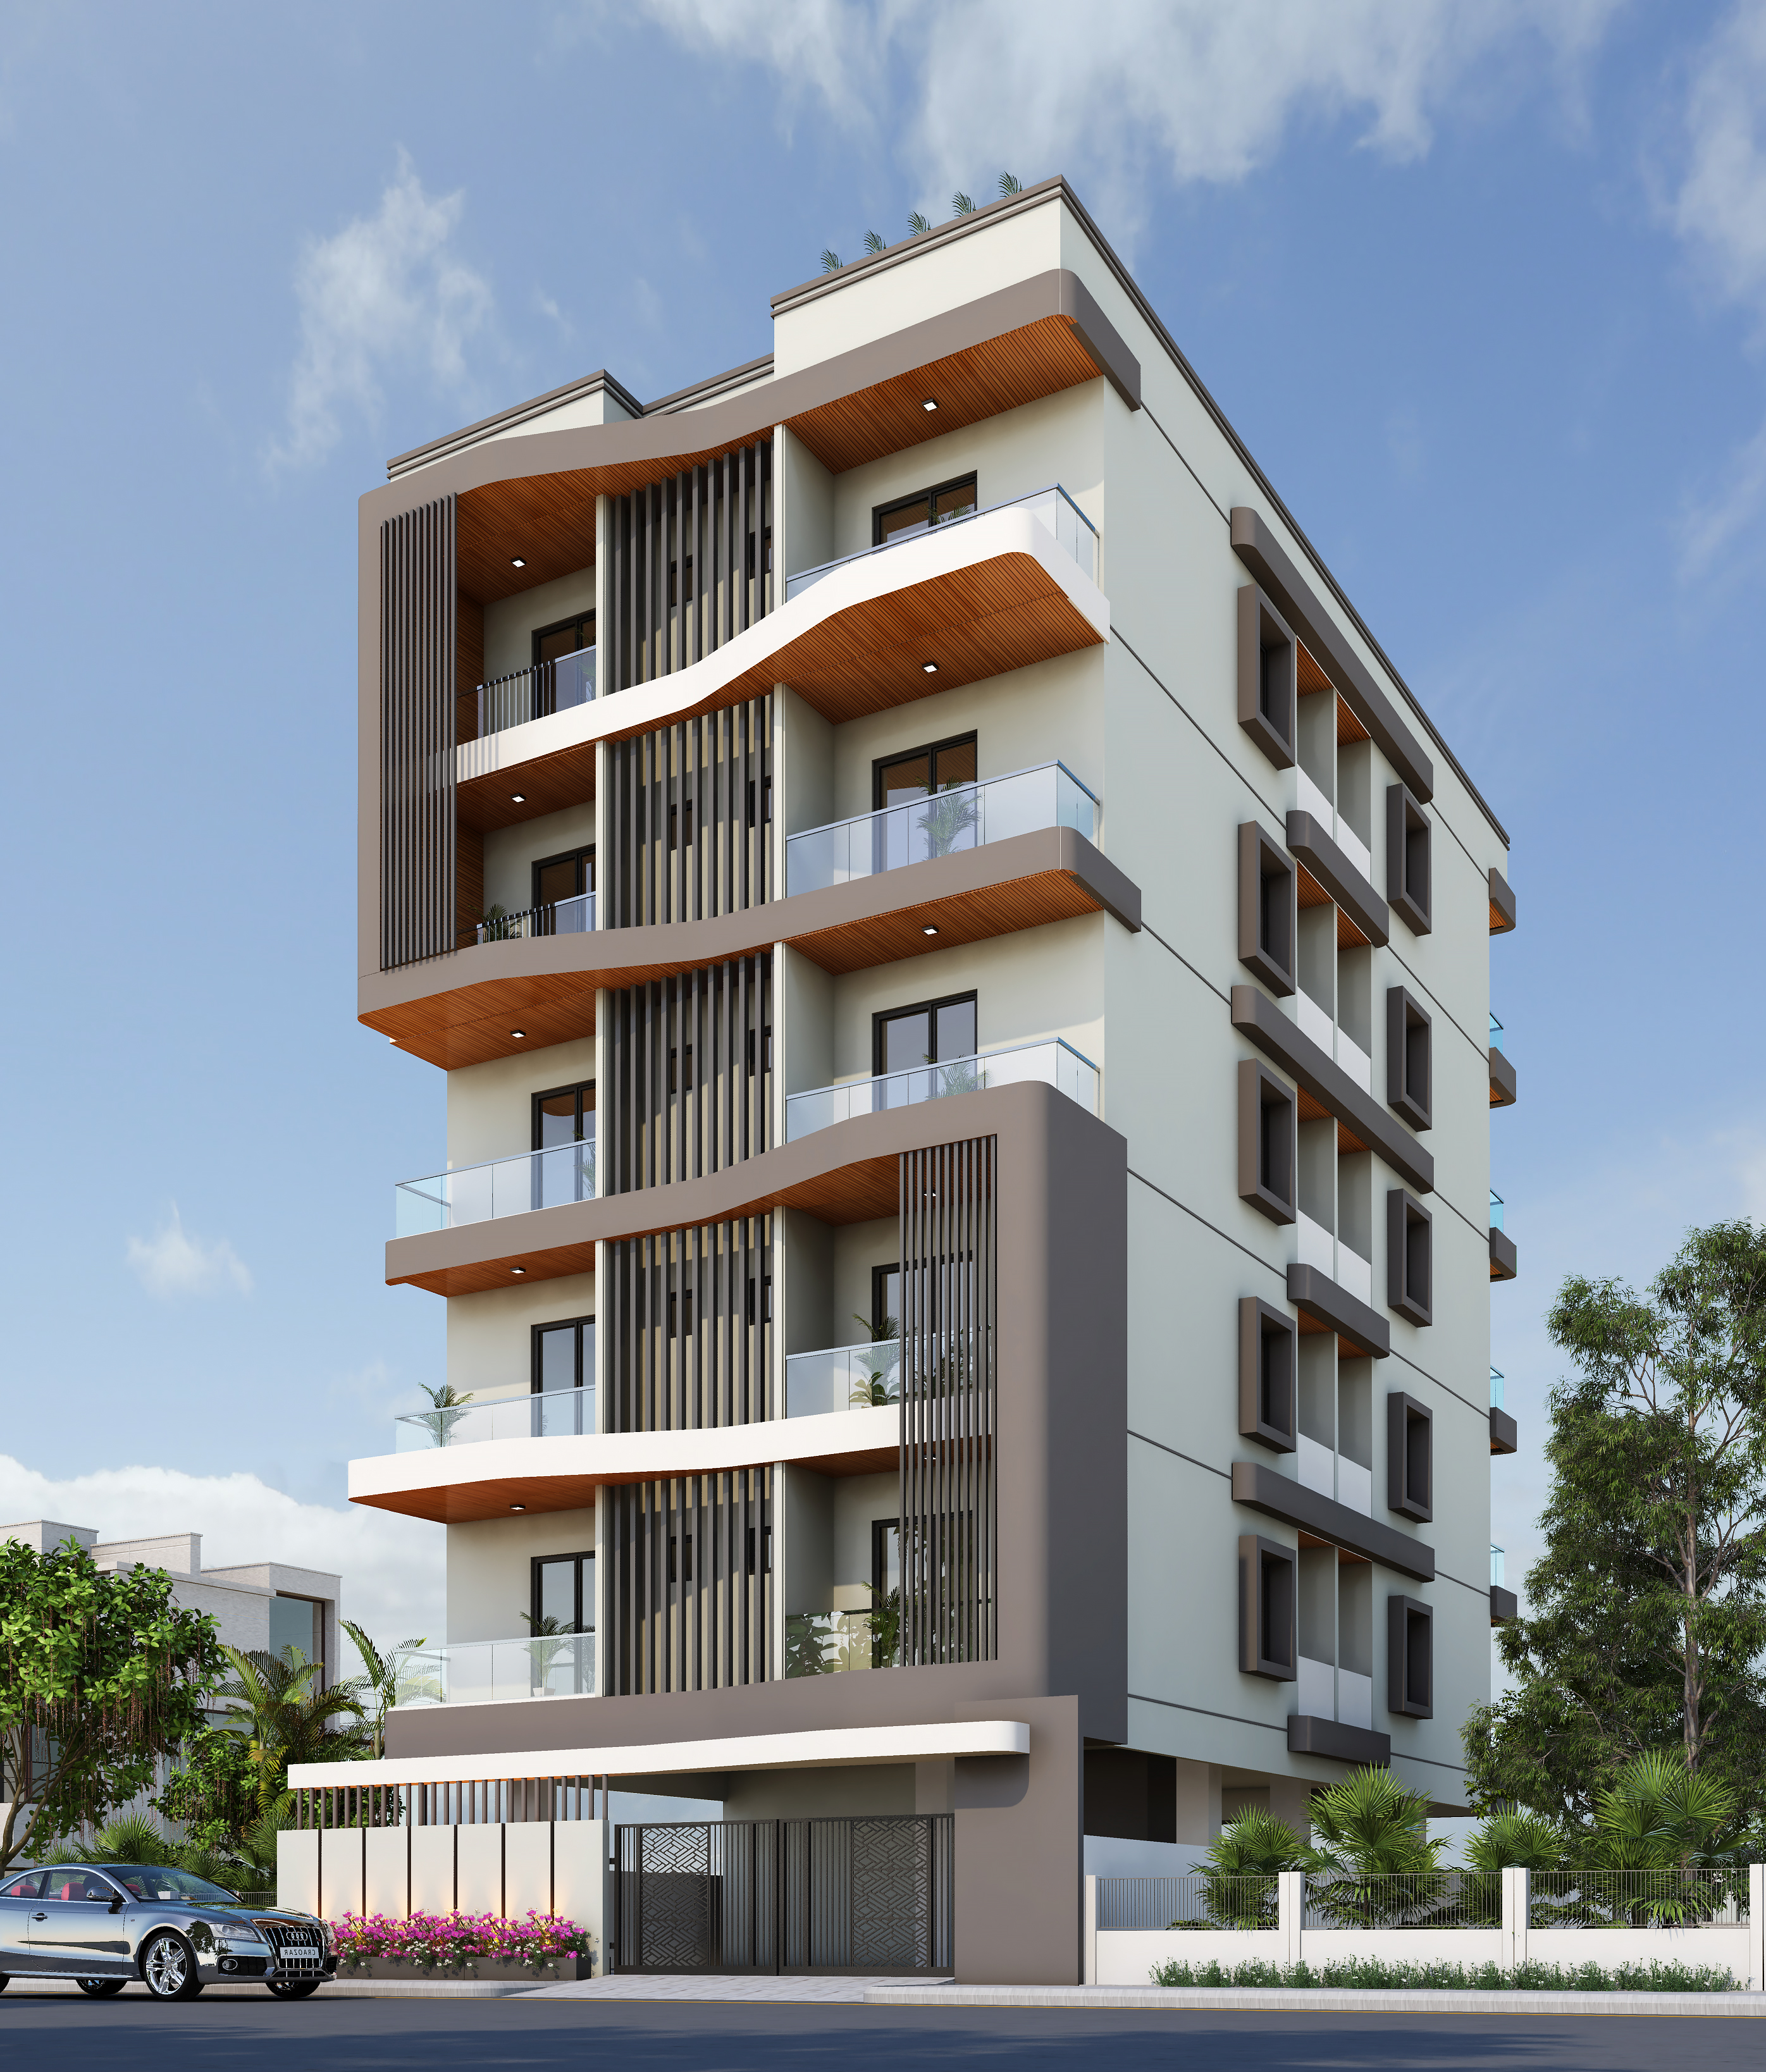
Kausalya Yavatmal
The Yavatmal Landmark
Kausalya Yavatmal is a heavy commercial and corporate headquarters complex developed by SDP Associates in Yavatmal, Maharashtra. This architectural landmark represents our capabilities in executing extensive commercial engineering projects beyond Nagpur.
Designed with sustainable infrastructure systems, high-efficiency floor layouts, and robust concrete framing, the building acts as a premium hub for trade and corporate operations in the region.
Regional Commercial Complex
Corporate Engineering & Durability
Kausalya Yavatmal utilizes a modern, sleek façade dominated by industrial glazing and structured composite paneling. The design focuses on thermal optimization, acoustic buffer zones for offices, and expansive open-plan layouts that provide tenants with maximum floorplan versatility.
Project Configuration
Corporate Offices & Premium Retail Hub
Total Built-Up Area
45,000 Sq.ft.
Façade Profile
Industrial Glazing & Stone Veneers
Key Infrastructures
Central HVAC, High-Capacity Power, Basements