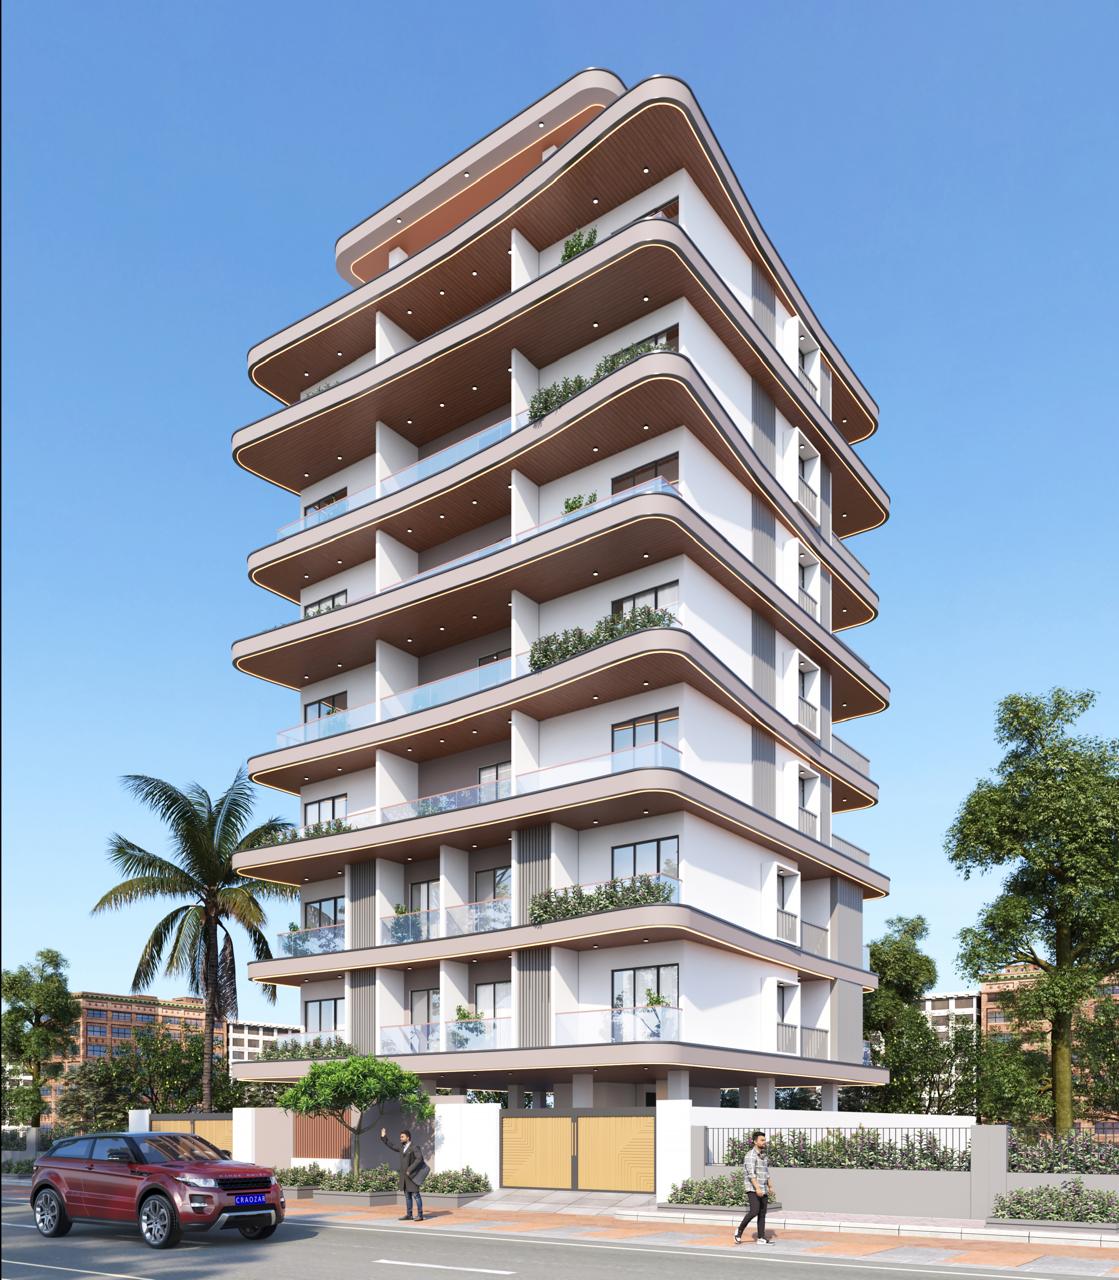
Park View 34
The Park View 34 Concept
Park View 34 is a massive 6-story premium residential complex that integrates spacious 3 BHK and 3.5 BHK floorplans, a high-tech elevator system, and an expansive common roof terrace.
Residential / Apartment Showcase
Structural & Architectural Features
This project exemplifies SDP Associates' core construction philosophies. Developed with high architectural precision and uncompromised structural engineering, the building blends modern aesthetics with functional daily comfort.
Project Configuration
3 BHK & 3.5 BHK Apartments
Layout Plan
One Flat Each Floor
Average Unit Area
1,900 Sq.ft.
Total Scale
6 Floors / 6 Premium Homes